<-- style PDP --> 51 Horne Avenue, Ajax - Att/Row/Twnhouse for sale for $774,900
  • sold

51 Horne Avenue

Ajax, Ontario, L1T 4A5 - Central West

$774,900$000000

  • Neighbourhood

    Central West

  • Major Intersection

    Rossland Rd/Church St

  • Listed Since: 151 day(s)

  • Last update: 138 day(s) ago

Overview

  • Property Type

    Att/Row/Twnhouse, 2-Storey

  • Bedrooms

    3

  • Bathrooms

    3

  • Basement

    Finished

  • Kitchen

    1

  • Total Parking

    4 (1 Attached Garage)

  • Lot Size

    19.69x116.99 (Feet)

  • Taxes

    $5,249.00 (2025)

  • Type

    Freehold

Property Description

Property description for 51 Horne Avenue, Ajax

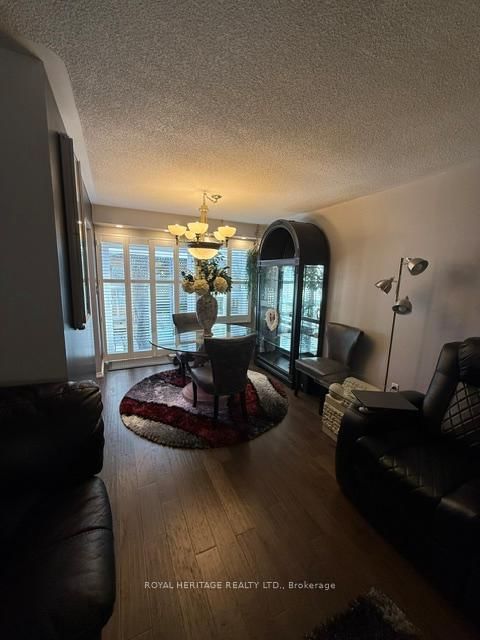
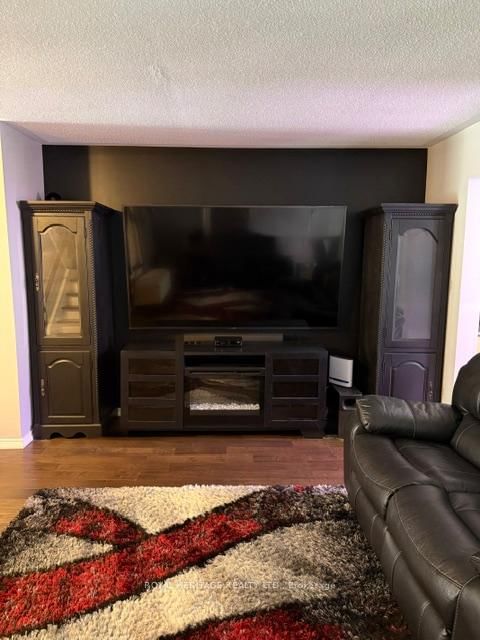
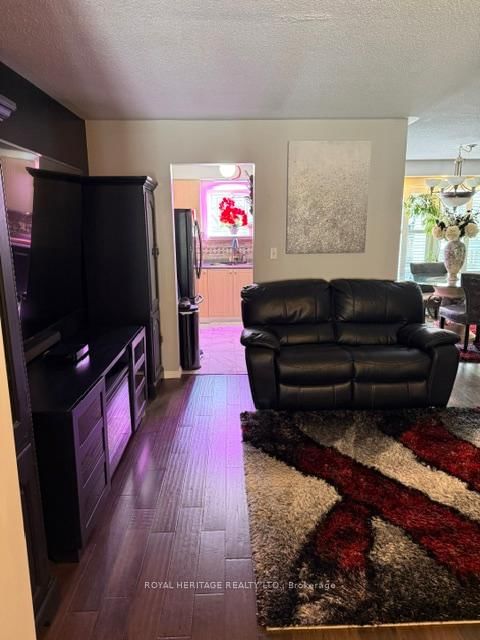
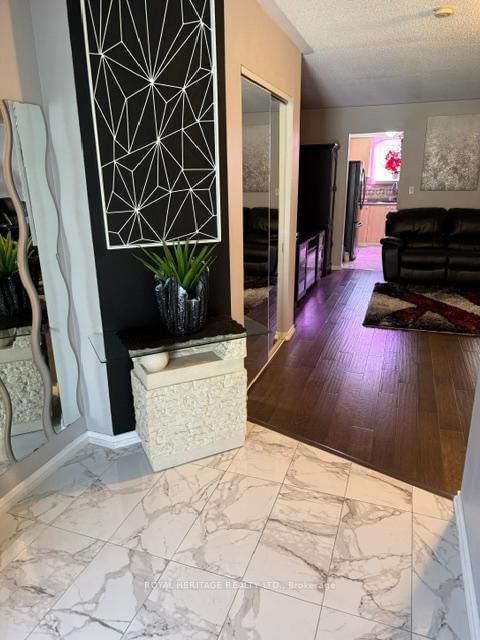
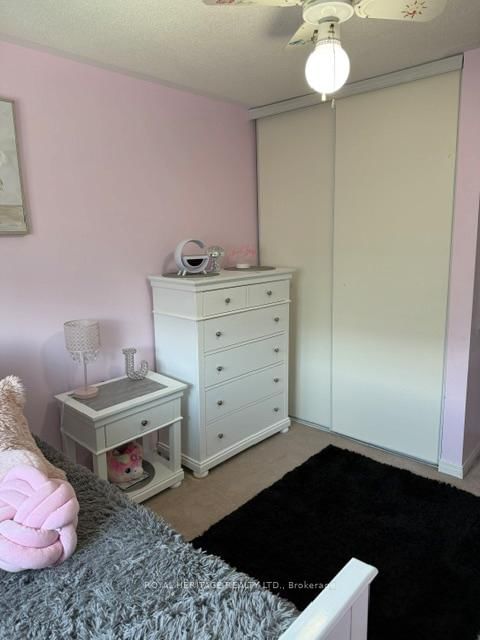
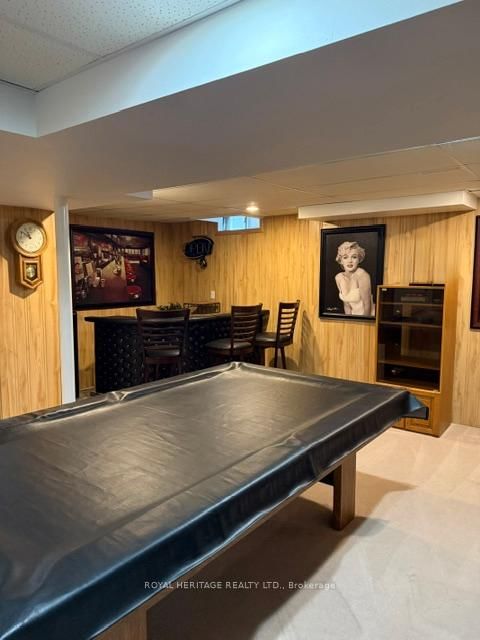
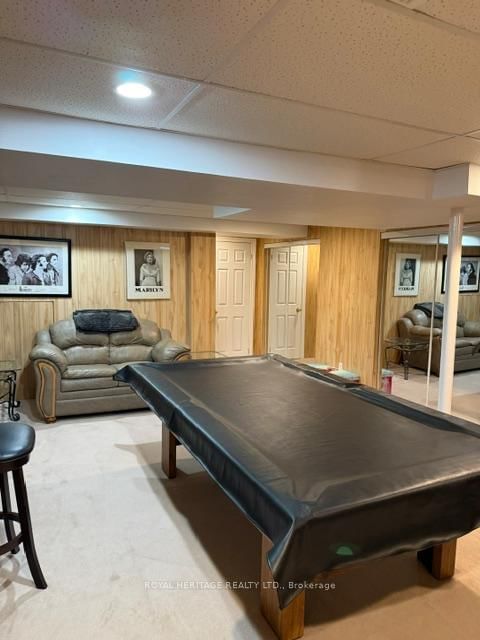
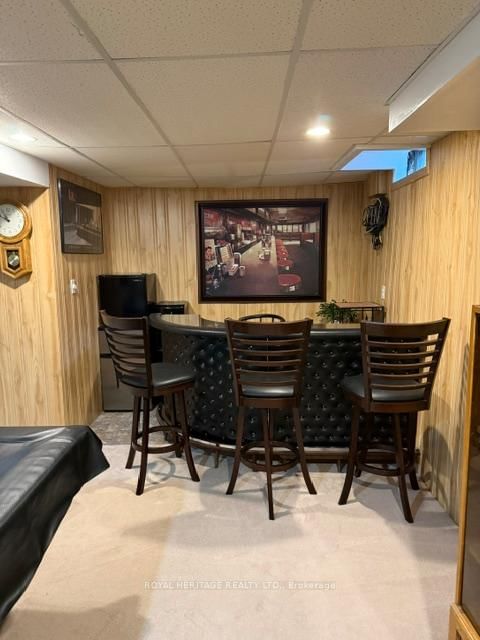
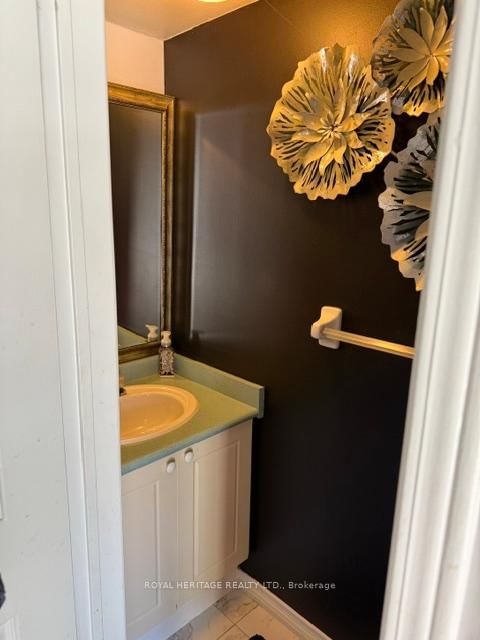
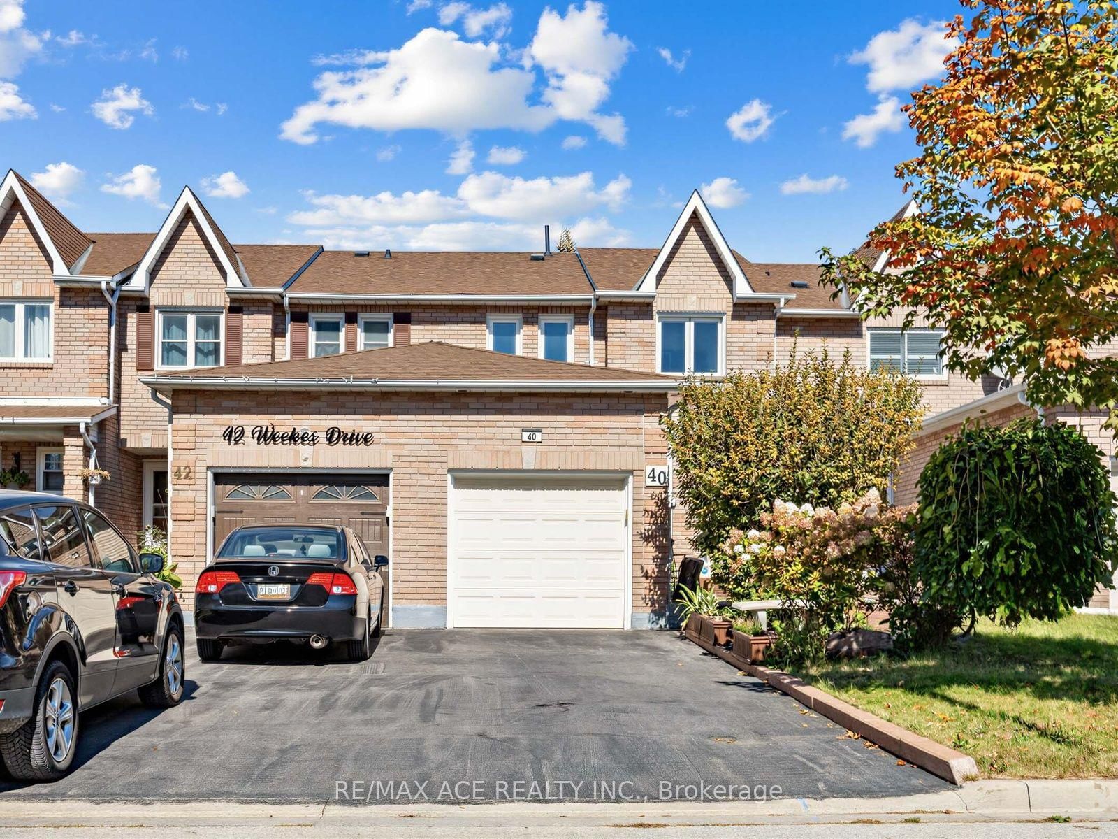
Stunning Home in Perfect Location for a Starter/Family Home. Beautiful Location Across From Horne Park with Splash Pad, Playground Equipment and Green Space. Fenced Yard with Optional Above Ground Pool and Large Deck with Sitting area and Covered optional Hot Tub. Primary has Full Ensuite and Wall to Wall Mirrored Closet with Sitting area and Bay Window. Open Main Floor Plan with Hardwood Floor and Walkout to Deck. Kitchen has Built in Microwave and Dishwasher. Large Foyer with Tile Floor and 2 pce Powder Room. Basement is Finished with a Recreation Room and Bar(Roughed in to make Wet Bar). There is also a Finished Exercise Room with a Closet and Sliding Doors to a Laundry/work area/Furnace Room. Numerous Recent Upgrades including Windows 2015, Primary to Bay Window, Shingles 2012, Garage Door 2013, HWT (owned)2009 , Furnace and A/C 2012, Hardwood Flooring and much more.

Listed by ROYAL HERITAGE REALTY LTD.

  • MLS #

    E13085598

  • Sq. Ft

    1500-2000

  • Sq. Ft. Source

    MLS

  • Lot Irregularities

    n/a

  • Year Built

    16-30

  • Pool

    Abv Grnd

  • Drive

    Pvt Double

  • Garage

    Attached, 1 spaces

  • Total Parking

    4

  • Family Room

    N

  • Den

    N

  • Exterior

    Brick Front

  • Fireplace

    N

  • Roof

    Asphalt Shingle

  • Foundation

    Concrete

  • Elevator

    n/a

  • Water View

    n/a

  • Laundry Level

    Lower

  • Heat

    Forced Air

  • A/C

    Central Air

  • Water

    Municipal

  • Water Supply

    n/a

  • Sewers

    Sewers

  • Central Vac

    N

  • Living

    5.73 x 3.35 ft Main level

    hardwood floor, Combined W/Dining, Open Concept

  • Dining

    3.13 x 2.92 ft Main level

    hardwood floor, Combined W/Living, Walk-Out

  • Kitchen

    3.04 x 2.68 ft Main level

    Ceramic Floor, B/I Dishwasher, B/I Microwave

  • Primary

    4.96 x 3.53 ft 2nd level

    4 Pc Ensuite, His/Hers Closets

  • 2nd Br

    3.96 x 2.77 ft 2nd level

  • 3rd Br

    3.23 x 2.77 ft 2nd level

    B/I Closet

  • Rec

    6.4 x 4.27 ft Bsmt level

    Dry Bar, Broadloom

  • Other

    2.6 x 1.37 ft Bsmt level

    Combined W/Rec, Dry Bar

  • Exercise

    2.74 x 2.6 ft Bsmt level

    B/I Closet, Broadloom

  • Laundry

    3.05 x 1.2 ft Bsmt level

    Combined W/Workshop

  • MLS #

    E13085598

  • Sq. Ft

    1500-2000

  • Sq. Ft. Source

    MLS

  • Lot Irregularities

    n/a

  • Year Built

    16-30

  • Pool

    Abv Grnd

  • Drive

    Pvt Double

  • Garage

    Attached, 1 spaces

  • Total Parking

    4

  • Family Room

    N

  • Den

    N

  • Exterior

    Brick Front

  • Fireplace

    N

  • Roof

    Asphalt Shingle

  • Foundation

    Concrete

  • Elevator

    n/a

  • Water View

    n/a

  • Laundry Level

    Lower

  • Heat

    Forced Air

  • A/C

    Central Air

  • Water

    Municipal

  • Water Supply

    n/a

  • Sewers

    Sewers

  • Central Vac

    N

  • Living

    5.73 x 3.35 ft Main level

    hardwood floor, Combined W/Dining, Open Concept

  • Dining

    3.13 x 2.92 ft Main level

    hardwood floor, Combined W/Living, Walk-Out

  • Kitchen

    3.04 x 2.68 ft Main level

    Ceramic Floor, B/I Dishwasher, B/I Microwave

  • Primary

    4.96 x 3.53 ft 2nd level

    4 Pc Ensuite, His/Hers Closets

  • 2nd Br

    3.96 x 2.77 ft 2nd level

  • 3rd Br

    3.23 x 2.77 ft 2nd level

    B/I Closet

  • Rec

    6.4 x 4.27 ft Bsmt level

    Dry Bar, Broadloom

  • Other

    2.6 x 1.37 ft Bsmt level

    Combined W/Rec, Dry Bar

  • Exercise

    2.74 x 2.6 ft Bsmt level

    B/I Closet, Broadloom

  • Laundry

    3.05 x 1.2 ft Bsmt level

    Combined W/Workshop

Thinking of Selling?

Find Out Your Home’s Value in Today’s Market!

No Email or Signup is required to view your home estimate.

estimate your home value

Contact Manoj Kukreja

Sales Representative,
Century 21 People’s Choice Realty Inc.,
Brokerage
(647) 576 - 2100

Manoj profile avatar

Estimated price

Date
Price
Change
2026-05-05
$787,065
0.49%

Mortgage Calculator

This data is for informational purposes only.

Mortgage Payment per month

Principal Amount

Interest

Total Payable

Amortization

Amortization

Closing Cost Calculator

This data is for informational purposes only.

Closing Cost Total for this property

Total Cash flow for purchasing this property

Down Payment(%)*
Additional information

Provincial Land Transfer Tax

Ontario Land Transfer Tax Rebate

Toronto Land Transfer Tax

Toronto Land Transfer Tax Rebate

PST on CMHC Insurance Premium

Lawyer Fees

$2,825

Government Registration Fee's

$164

Title Insurance

Closing Cost Total

Total Cash flow for purchasing this property

Provincial Land Transfer Tax

Ontario Land Transfer Tax Rebate

Toronto Land Transfer Tax

Toronto Land Transfer Tax Rebate

PST on CMHC Insurance Premium

Lawyer Fees

$2,825

Government Registarion Fee's

$164

Title Insurance

Down Payment(%)*

* A down payment of less than 20% is permitted only for first-time home buyers purchasing their principal residence. The minimum down payment required is 5% for the portion of the purchase price up to $500,000, and 10% for the portion between $500,000 and $1,500,000. For properties priced over $1,500,000, a minimum down payment of 20% is required.

Thinking of Selling?

Find Out Your Home’s Value in Today’s Market!

No Email or Signup is required to view your home estimate.

estimate your home value

Contact Manoj Kukreja

Sales Representative, Century 21 People’s Choice Realty Inc., Brokerage
(647) 576 - 2100

Manoj profile avatar

Recent Sold Listings in Central West, Ajax

Popular Cities